Facility Planning and ManagementUnit 410 min read
Kitchen Planning & Design: Layouts, Zones, Equipment & Safety
Unit 4 of Facility Planning and Management covers kitchen design principles, workflow optimization, equipment selection, space planning, and safety standards for hotel kitchens, with real-world examples from Nepali and global hospitality.
TAKEAWAYS:
- Kitchen zones (receiving, storage, prep, cooking, service) must follow a logical workflow to minimize cross-contamination and maximize efficiency.
- Equipment selection depends on menu complexity, guest volume, and budget (e.g., combi ovens for high-end hotels vs. convection ovens for budget properties).
- Ergonomics (e.g., counter heights, walk-in fridge accessibility) reduces staff fatigue and improves productivity.
- Safety codes (fire suppression, ventilation, electrical) are legally mandated in Nepal (e.g., DOE standards for commercial kitchens).
- Sustainability (energy-efficient appliances, waste reduction) cuts costs and aligns with global trends (e.g., Marriott’s "Serve 360" initiative).
- Case studies (e.g., Hotel Yak & Yeti’s modular kitchen or Kathmandu’s Hyatt Regency’s centralized prep) show how design impacts operations.
1. Introduction to Kitchen Planning
Kitchen planning is the systematic design of a hotel’s culinary space to ensure efficiency, safety, and profitability. Unlike home kitchens, hotel kitchens must handle:
- High volume (e.g., 500+ guests/day in a 5-star hotel).
- Diverse menus (à la carte, buffets, room service).
- Regulatory compliance (Nepal’s Food Safety and Quality Act 2019, DOE electrical codes).
Key Objectives of Kitchen Design
mindmap
  root((Hotel Kitchen Design))
    Efficiency
      Minimize movement
      Reduce cross-contamination
    Safety
      Fire suppression
      Ventilation
      Ergonomics
    Cost-Effectiveness
      Energy-efficient equipment
      Modular layouts
    Compliance
      DOE/Nepal standards
      Hygiene protocols
2. Kitchen Layouts and Workflow
The layout determines 80% of a kitchen’s efficiency. Three primary models are used in Nepal:
| Layout Type | Description | Best For | Example in Nepal |
|---|---|---|---|
| Straight (Assembly Line) | Stations in a straight line; staff move sequentially (e.g., prep → cook → plate). | High-volume, repetitive tasks (buffets). | Hotel Thamel (breakfast service). |
| U-Shaped | Workstations form a "U"; central prep area. | Medium-sized kitchens (à la carte). | Kathmandu’s Hyatt Regency. |
| Island (Central Core) | Prep/cooking in the center; service stations around the perimeter. | Luxury hotels (fine dining). | Hotel Yak & Yeti (Lumbini). |
Workflow Principles
- Minimize Backtracking: Design paths so staff move in one direction (e.g., receiving → storage → prep → cooking → service).
- Zoning: Separate hot (cooking) and cold (prep/storage) areas to prevent contamination.
- Ergonomics: Counters at 36–42 inches (standard for standing work), walk-in fridges with sliding doors (no swinging into aisles).
WORKED EXAMPLE: Daraz Food Delivery Kitchen Daraz’s micro-kitchens (e.g., in Lalitpur) use a straight-line layout for:
- Prep zone: Chopping boards, salad stations.
- Cooking zone: Induction burners, steamers (for quick orders).
- Packaging zone: Sealed containers to maintain food safety. Result: Orders completed in <10 minutes, reducing delivery time.
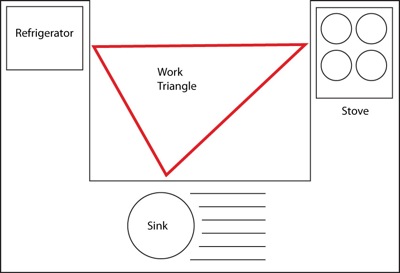 Ideal distance between prep, cook, and service stations (≤27 ft total). (Image: Peter Oreilly, CC0, via Wikimedia Commons)
3. Kitchen Equipment Selection
Equipment costs 30–50% of a kitchen’s budget. Choices depend on:
- Menu type (e.g., charcoal grills for Nepali thukpa vs. combi ovens for Western pastries).
- Guest volume (e.g., batch cookers for buffets vs. sous-vide for fine dining).
- Energy efficiency (e.g., induction cooktops save 30% energy vs. gas).
Essential Equipment by Zone
graph TD
  A["Receiving Zone"] --> B["Walk-in Fridge"]
  A --> C["Dry Storage Racks"]
  D["Prep Zone"] --> E["Chopping Blocks"]
  D --> F["Food Processors"]
  G["Cooking Zone"] --> H["Combi Oven"]
  G --> I["Grill Station"]
  G --> J["Steamer"]
  K["Service Zone"] --> L["Hot Holders"]
  K --> M["Chafing Dishes"]
COMPARISON TABLE: Common Equipment
| Equipment | Purpose | Pros | Cons | Nepal Cost (NRs) |
|---|---|---|---|---|
| Combi Oven | Steaming + baking in one unit. | Saves space, precise temps. | Expensive (NRs 800,000+). | 800,000–1,500,000 |
| Induction Burner | Faster heating than gas. | Energy-efficient, clean. | Higher upfront cost. | 50,000–150,000 |
| Ice Machine | On-demand ice for drinks. | Hygienic, space-saving. | Maintenance required. | 120,000–300,000 |
| Exhaust Hood | Ventilates smoke/fumes. | Mandatory for safety. | High installation cost. | 200,000–500,000 |
4. Space Planning and Ergonomics
Rule of Thumb: Allow 10–15 sq. ft. per seat in the dining room and 20–30 sq. ft. per kitchen staff member.
Ergonomic Standards
- Counter height: 36 inches (standard for standing work).
- Walk-in fridge clearance: 36" width (for two staff to work side-by-side).
- Shelf height: Max 72 inches (to avoid reaching strains).
CASE STUDY: Hotel Yak & Yeti (Lumbini)
- Modular kitchen: Pre-fabricated panels for easy expansion.
- Centralized prep: Reduces food waste by 20% (shared ingredients for multiple dishes).
- Ventilation: Ductless hoods (quieter, used in Nepal’s humid climate).
5. Safety and Compliance
Nepal’s Department of Electricity (DOE) and Food Safety Act 2019 mandate:
- Fire Safety:
- Fire extinguishers (ABC type) near cooking zones.
- Fire suppression systems (wet chemical for grease fires).
- Ventilation:
- Exhaust hoods with 10+ air changes/hour.
- Grease filters (cleaned weekly to prevent fires).
- Electrical Safety:
- Ground fault circuit interrupters (GFCIs) in wet areas.
- No extension cords (use dedicated circuits).
REAL-WORLD EXAMPLE: NTC’s Power Outage Impact During Nepal’s 2022 pre-monsoon outages, hotels with backup generators (e.g., Hotel Himalaya) maintained service, while others lost NRs 50,000–100,000/day in revenue. Solution: Install automatic transfer switches (ATS) to switch to backup power in <10 seconds.
6. Sustainable Kitchen Design
Trends in Nepal:
- Energy-efficient appliances: Energy Star-rated equipment (e.g., Bosch dishwashers).
- Waste reduction:
- Composting (e.g., Hotel Soaltee partners with local farms).
- Water recycling (greywater for irrigation).
- Local sourcing: Hotel Thamel uses Kathmandu Valley’s organic farms to cut transport emissions.
COST SAVINGS EXAMPLE:
| Sustainable Practice | Annual Savings (NRs) | Payback Period |
|---|---|---|
| LED lighting upgrade | 150,000 | 2–3 years |
| Solar water heater | 80,000 | 4–5 years |
| Composting program | 50,000 (waste disposal) | Immediate |
7. Maintenance Management
Preventive Maintenance Checklist (Monthly):
flowchart TD
  A["Check Equipment"] --> B["Clean Exhaust Hoods"]
  A --> C["Inspect Refrigeration Seals"]
  A --> D["Test Fire Extinguishers"]
  A --> E["Lubricate Moving Parts"]
  A --> F["Calibrate Ovens"]
Common Issues in Nepali Hotels:
- Clogged grease traps (due to deep-fried foods like momos).
- Fridge malfunctions (from power surges during monsoons).
- Knife dulling (from cutting hard vegetables like gourds).
SOLUTION: Partner with local maintenance firms (e.g., Everest Engineering) for 24/7 support contracts.
## In the Real World
eSewa & Khalti Payments in Hotel Kitchens
- Idea Used: Digital ordering systems (like eSewa’s QR menus at Hotel Himalaya).
- How: Guests scan QR codes to order room service, which bypasses the front desk, reducing errors and speeding up kitchen workflow. The kitchen uses tablet-based order tickets to track real-time demand.
Pathao’s Kitchen Delivery Hubs
- Idea Used: Modular kitchen zoning for speed.
- How: Pathao’s micro-kitchens (e.g., in Kirtipur) separate:
- Prep zone: Pre-cut vegetables for momos and dal bhat.
- Cooking zone: Induction burners for quick cooking.
- Packaging zone: Sealed containers to meet Food Safety Act standards.
- Result: 90% of orders delivered within 30 minutes.
Nabil Bank’s Corporate Catering Kitchens
- Idea Used: Centralized food production for large events.
- How: Nabil Bank’s event kitchen in Kathmandu uses:
- Batch cookers for buffet-style corporate lunches.
- Chafing dishes to keep food warm for 4+ hours.
- Portable handwash stations (compliant with WHO hygiene standards).
- Impact: Serves 500+ guests/day with <5% food waste.
## Exam Tip
How This Unit is Tested (TU/PU/NEB Pattern):
- Diagrams (30% of marks):
- Draw and label a 3-zone kitchen layout (receiving, prep, cooking).
- Sketch a work triangle with distances.
- Short Answers (40%):
- Define "ergonomic kitchen design" and give 2 examples.
- List 3 DOE safety codes for commercial kitchens.
- Compare combi ovens vs. convection ovens (use the table format).
- Case Studies (30%):
- Analyze how Hotel Yak & Yeti’s modular kitchen improves efficiency.
- Explain why Pathao’s micro-kitchens use straight-line layouts.
- Problem-Solving (PU/TU):
- Calculate space requirements for a 100-seat restaurant (use 12 sq. ft./seat).
- Design a fire safety plan for a kitchen with charcoal grills.
Common Mistakes to Avoid:
- Ignoring Nepal-specific regulations (e.g., DOE codes).
- Forgetting ergonomics (e.g., counter heights).
- Mixing equipment for buffets (high volume) with fine dining (precision).
High-Score Strategy:
- Use real examples (e.g., Hyatt Regency’s centralized prep).
- Draw diagrams for layout questions.
- Relate answers to cost savings (e.g., "LED lighting reduces bills by 30%").
Based on the TU BHM syllabus for Facility Planning and Management (BHM327), unit 4.
Discussion
Loading…