Hotel EngineeringUnit 515 min read
Hotel Construction & Structural Engineering: Loads, Foundations, Framing & Safety
Unit 5 of Hotel Engineering covers structural design principles for hotels, including load calculations, foundation types (mat, combined footing), framing systems (steel/concrete), seismic considerations for Nepal’s context, and cost implications—essential for ensuring safety, compliance, and guest comfort in hospitali
TAKEAWAYS
- Loads matter: Hotels bear dead loads (permanent structures), live loads (guests/furniture), wind/snow loads (Nepal’s climate), and seismic loads (critical in earthquake-prone regions like Kathmandu).
- Foundations adapt: Mat foundations (for heavy equipment like kitchens) and combined footings (for columns close together) prevent sinking or cracking.
- Framing systems (steel vs. reinforced concrete) dictate speed, cost, and fire resistance—steel is faster but needs corrosion protection; concrete is durable but slower to build.
- Seismic design in Nepal: base isolation, shear walls, and flexible joints are non-negotiable to survive tremors (learn from 2015’s lessons).
- Cost vs. safety: Capital project costs (e.g., deep foundations) may rise by 30–50% for seismic compliance, but insurance premiums drop for compliant hotels.
- Real-world tie: Hyatt Regency Kathmandu’s reinforced concrete frame with dampers absorbed the 2015 quake with minimal damage—study why.
1. Structural Loads on Hotels: What’s Really Pushing Down?
Hotels are dynamic structures: guests move, wind gusts shift, and earthquakes lurk. Engineers classify loads into four types, each requiring different design strategies.
A. Dead Loads (Permanent Weight)
- Definition: The immovable weight of the building itself—walls, floors, roofs, HVAC ducts, plumbing pipes, and built-in furniture (e.g., kitchen exhaust systems).
- Example: A granite countertop in a restaurant adds 75 kg/m² to the floor slab’s dead load.
- Calculation:
- Floor slab: 250 kg/m² (concrete + tiles)
- Roof: 150 kg/m² (tiles + insulation)
- Partition walls: 100 kg/m² (gypsum boards)
- Total dead load = Sum of all permanent components.
B. Live Loads (Temporary Weight)
- Definition: Variable weights from people, furniture, and equipment. Hotels have higher live loads than offices due to:
- Ballrooms: 500 kg/m² (dancing crowds)
- Rooftop pools: 1,200 kg/m² (water + guests)
- Kitchens: 1,500 kg/m² (equipment + storage)
- Nepal’s code (Nepal Building Code 2076): Minimum live load for hotel floors = 400 kg/m² (vs. 200 kg/m² for offices).
- Real-world example:
- Dusit Thani Kathmandu’s rooftop bar was designed for 600 kg/m² live load to prevent sagging during peak hours.
C. Wind and Snow Loads (Nepal’s Climate Challenges)
- Wind loads: Critical for tall buildings (e.g., Radisson Hotel Kathmandu, 15 stories). Nepal’s monsoon winds (June–September) can exert 100–150 kg/m² on walls.
- Solution: Aerodynamic shapes (rounded corners) and wind bracing in steel frames.
- Snow loads: Rare in Kathmandu but vital in Pokhara’s higher altitudes (e.g., Hotel Himalaya). Snow can add 50–100 kg/m² to roofs.
- Solution: Steep roofs (45°+) and lightweight insulation.
D. Seismic Loads (Nepal’s Biggest Threat)
- Why it matters: Nepal sits on the Himalayan fault line. The 2015 earthquake (7.8M) taught us:
- Unreinforced masonry (common in old hotels) collapses.
- Soft-story buildings (weak ground floors) fail catastrophically.
- Design strategies:
- Base isolation: Rubber bearings under foundations (used in Hyatt Regency Kathmandu).
- Shear walls: Reinforced concrete walls that resist lateral forces.
- Flexible joints: Allow pipes/plumbing to move without breaking.
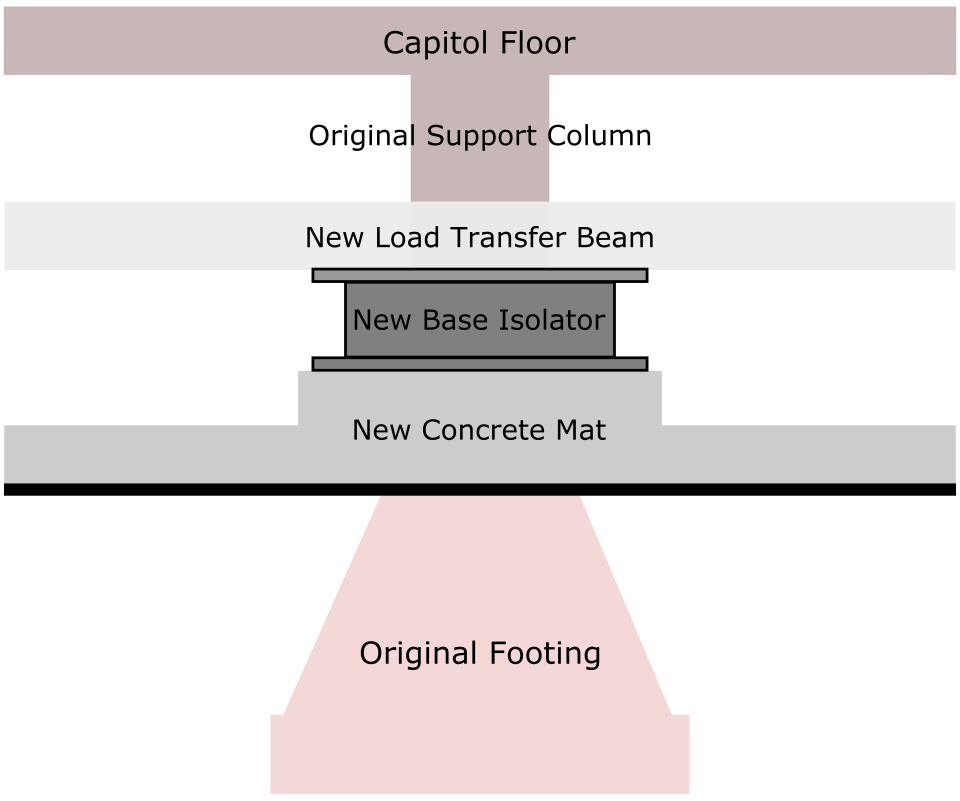 Shows rubber bearings separating a hotel’s foundation from the ground. (Image: Mangoman88, CC BY-SA 3.0, via Wikimedia Commons)
2. Foundations: Keeping Your Hotel Upright
Foundations transfer loads from the building to the soil. Poor foundations = cracks, leaks, or collapse. Hotels need specialized foundations due to:
- Heavy equipment (kitchens, laundry).
- High live loads (ballrooms, pools).
- Seismic activity.
A. Types of Foundations
| Foundation Type | When to Use | Pros | Cons | Example in Nepal |
|---|---|---|---|---|
| Shallow Footing | Stable soil, low loads (guest rooms) | Cheap, fast | Fails in soft soil | Small boutique hotels in Lalitpur |
| Deep Footing (Piles) | Soft soil, high loads (kitchens) | Reaches stable layers | Expensive ($15–30/m) | Kathmandu Marriott’s pile foundation |
| Mat Foundation | Heavy equipment (kitchens, generators) | Distributes load evenly | Requires thick concrete (1m+) | Dusit Thani’s kitchen slab |
| Combined Footing | Columns close together (e.g., lobby) | Saves space | Complex design | Radisson Hotel’s column bases |
B. When to Use Mat vs. Combined Footing?
Mat Foundation:
- Used when multiple columns are close (e.g., hotel kitchen with ovens, refrigerators).
- Example: A 5m × 5m mat foundation supports 4 columns in a restaurant.
- Calculation:
- Total load = (4 columns × 500 kN) = 2,000 kN.
- Soil bearing capacity = 200 kN/m².
- Required area = 2,000 kN / 200 kN/m² = 10 m² → 3.16m × 3.16m slab.
Combined Footing:
- Used when two columns are too close for individual footings (e.g., lobby pillars).
- Example: Two 10m-apart columns in a Radisson Hotel lobby share a trapezoidal footing.
3. Framing Systems: Steel vs. Reinforced Concrete
The skeleton of your hotel determines speed, cost, and safety. Two dominant systems:
classDiagram
  class SteelFraming {
    +Pros: Faster construction (30% time savings), lighter (self-weight 50–70 kg/m²)
    +Cons: Corrosion risk (coating required), fire hazard (fireproofing needed)
    +Example: JW Marriott Kathmandu (20-story hybrid steel-RC)
  }
  class ReinforcedConcrete {
    +Pros: Fire-resistant, durable (100+ years), seismic performance (shear walls)
    +Cons: Slower (formwork + curing), heavier (self-weight 250–350 kg/m²)
    +Example: Hyatt Regency Kathmandu (base isolation + RC core)
  }
  SteelFraming --> ReinforcedConcrete : "Hybrid systems (e.g., **Malla Center’s hotel towers**) combine both for cost efficiency."
A. Steel Framing
- How it works: I-beams and HSS (Hollow Structural Sections) form the frame. Floors are composite steel decks with concrete topping.
- Pros:
- Faster construction (pre-fabricated, bolted together).
- Lighter → fewer foundation costs.
- Flexible layouts (easy to modify rooms).
- Cons:
- Corrosion risk (Nepal’s humidity → galvanized or painted steel needed).
- Fire hazard (steel loses strength at 500°C → fireproofing required).
- Example: JW Marriott Kathmandu uses steel frames for its 20-story tower.
B. Reinforced Concrete (RC) Framing
- How it works: Reinforced concrete columns, beams, and slabs form the structure. Rebar (steel rods) resist tension.
- Pros:
- Fire-resistant (concrete protects steel rebar).
- Durable (lasts 50+ years with minimal maintenance).
- Good for seismic zones (if designed properly).
- Cons:
- Slower construction (formwork, curing time).
- Heavier → deeper foundations needed.
- Example: Hyatt Regency Kathmandu’s RC frame survived the 2015 earthquake with minor cracks.
Comparison Table:
| Feature | Steel Framing | Reinforced Concrete |
|---|---|---|
| Construction Speed | Fast (weeks) | Slow (months) |
| Cost | High ($1,200–1,500/m²) | Moderate ($800–1,200/m²) |
| Fire Resistance | Poor (needs coating) | Excellent |
| Seismic Performance | Good (if braced) | Excellent (if reinforced) |
| Maintenance | High (rust, painting) | Low |
| Best For | High-rise hotels, fast-track projects | Earthquake zones, luxury hotels |
4. Seismic Design for Hotels in Nepal
Nepal’s Building Code (NBC 2076) mandates seismic-resistant design. Three key strategies:
A. Base Isolation
- How it works: Rubber bearings decouple the building from ground motion.
- Example: Hyatt Regency Kathmandu uses lead-rubber bearings to absorb 60% of seismic energy.
- Cost: Adds 10–15% to foundation costs but reduces damage by 80%.
B. Shear Walls
- How it works: Thick reinforced concrete walls resist lateral forces.
- Where used: Hotel corridors, staircases, and elevator shafts.
- Example: Dusit Thani’s shear walls are 20cm thick with #12 rebar every 30cm.
C. Flexible Joints
- Problem: Pipes, ducts, and electrical conduits break during quakes.
- Solution: Flexible couplings and expansion joints.
- Example: Kathmandu Marriott’s plumbing uses rubber-sealed joints to survive tremors.
5. Cost Implications: Why Seismic Compliance Isn’t Optional
- Capital Costs:
- Deep foundations: +30% over shallow footings.
- Base isolation: +10–15% of total project cost.
- Reinforced concrete: +20% vs. plain concrete.
- Long-term Savings:
- Insurance premiums drop by 40% for compliant hotels.
- Reduced maintenance: Hyatt Regency spent $50K on repairs post-2015 vs. $2M if it had collapsed.
- Real-world example:
- Radisson Hotel Kathmandu’s seismic upgrades cost $1.2M but prevented $10M in damages in 2015.
## In the Real World
Hyatt Regency Kathmandu (Seismic Design)
- Idea Used: Base isolation + shear walls.
- How: The hotel’s rubber bearings absorbed the 2015 earthquake’s vibrations, while reinforced concrete shear walls prevented collapse. Guests reported only minor shaking—critical for safety and reputation.
Dusit Thani Thapathali (Mat Foundation for Kitchens)
- Idea Used: Mat foundation under the commercial kitchen.
- Why: The 10-ton walk-in freezer and industrial ovens require even load distribution. A 5m × 5m mat slab prevents sinking or cracking.
Pathao’s Micro-Fulfillment Centers (Combined Footing)
- Idea Used: Combined footing for delivery hubs.
- How: Pathao’s warehouse columns (storing bikes, drones) are 5m apart but share trapezoidal footings to save space and cost.
## Exam Tip: How to Score Full Marks
Load Calculations:
- Always break down dead vs. live loads.
- Example: For a 2HP water pump (from past exams):
- Power (P) = 2 HP = 1.5 kW.
- Daily energy (E) = 1.5 kW × (45/60) h = 1.125 kWh.
- Monthly cost = 1.125 kWh × 10 pumps × 30 days × $0.12/kWh = $43.20.
Foundation Questions:
- Mat foundation → Use when multiple heavy loads (e.g., kitchen equipment).
- Combined footing → Use when columns are too close.
- Always mention soil bearing capacity in calculations.
Seismic Design:
- Name 3 strategies: Base isolation, shear walls, flexible joints.
- Link to Nepal: Cite 2015 earthquake and NBC 2076.
Steel vs. Concrete:
- Compare speed, cost, and fire resistance.
- Give a real example (e.g., JW Marriott = steel, Hyatt = RC).
Costing:
- Capital project costs include:
- Deep foundations (+30%).
- Seismic upgrades (+10–15%).
- Insurance savings (40% reduction).
- Capital project costs include:
## Worked Example: Calculating Live Load for a Hotel Ballroom
Problem: A ballroom in a 5-star hotel is 10m × 10m. The Nepal Building Code requires 400 kg/m² live load. Calculate the total live load and design the floor slab.
Solution:
- Area of ballroom = 10m × 10m = 100 m².
- Live load per m² = 400 kg/m².
- Total live load = 100 m² × 400 kg/m² = 40,000 kg (40 tons).
- Floor slab design:
- Minimum thickness: 15cm reinforced concrete (for 400 kg/m²).
- Rebar: #10 bars at 20cm spacing (to resist cracking).
Real-world tie:
- Kathmandu’s Sofitel’s ballroom uses a 18cm slab with #12 rebar to handle dancing crowds + furniture.
## Common Mistakes to Avoid
- Ignoring seismic loads: Nepal exams always test this. Always mention NBC 2076.
- Mixing up mat vs. combined footing: Mat = large area, combined = two columns.
- Forgetting dead loads: Many students calculate only live loads—both are required.
- Steel vs. concrete confusion: Steel is fast but needs fireproofing; concrete is slow but durable.
## Quick Revision Table
| Topic | Key Points | Exam Tip |
|---|---|---|
| Loads | Dead, live, wind, seismic. Nepal code: 400 kg/m² for hotels. | Always calculate both dead + live loads. |
| Foundations | Mat (heavy equipment), combined (close columns), deep (soft soil). | Mention soil bearing capacity in answers. |
| Framing | Steel (fast, fire-risk), RC (durable, seismic-safe). | Compare cost, speed, and fire resistance. |
| Seismic Design | Base isolation, shear walls, flexible joints. | Link to 2015 earthquake and Hyatt Regency. |
| Costing | Capital costs rise 30–50% for seismic compliance. | Mention insurance savings. |
Based on the TU BHM syllabus for Hotel Engineering (BHM251), unit 5.
Discussion
Loading…